
BEDS5
BATHS4 full 1 partial
SQUARE FEET6,965
MLS#1015705
STATUSActive
PROPERTY TYPEResidential - Single Family
SCHOOLBedford
Property Description
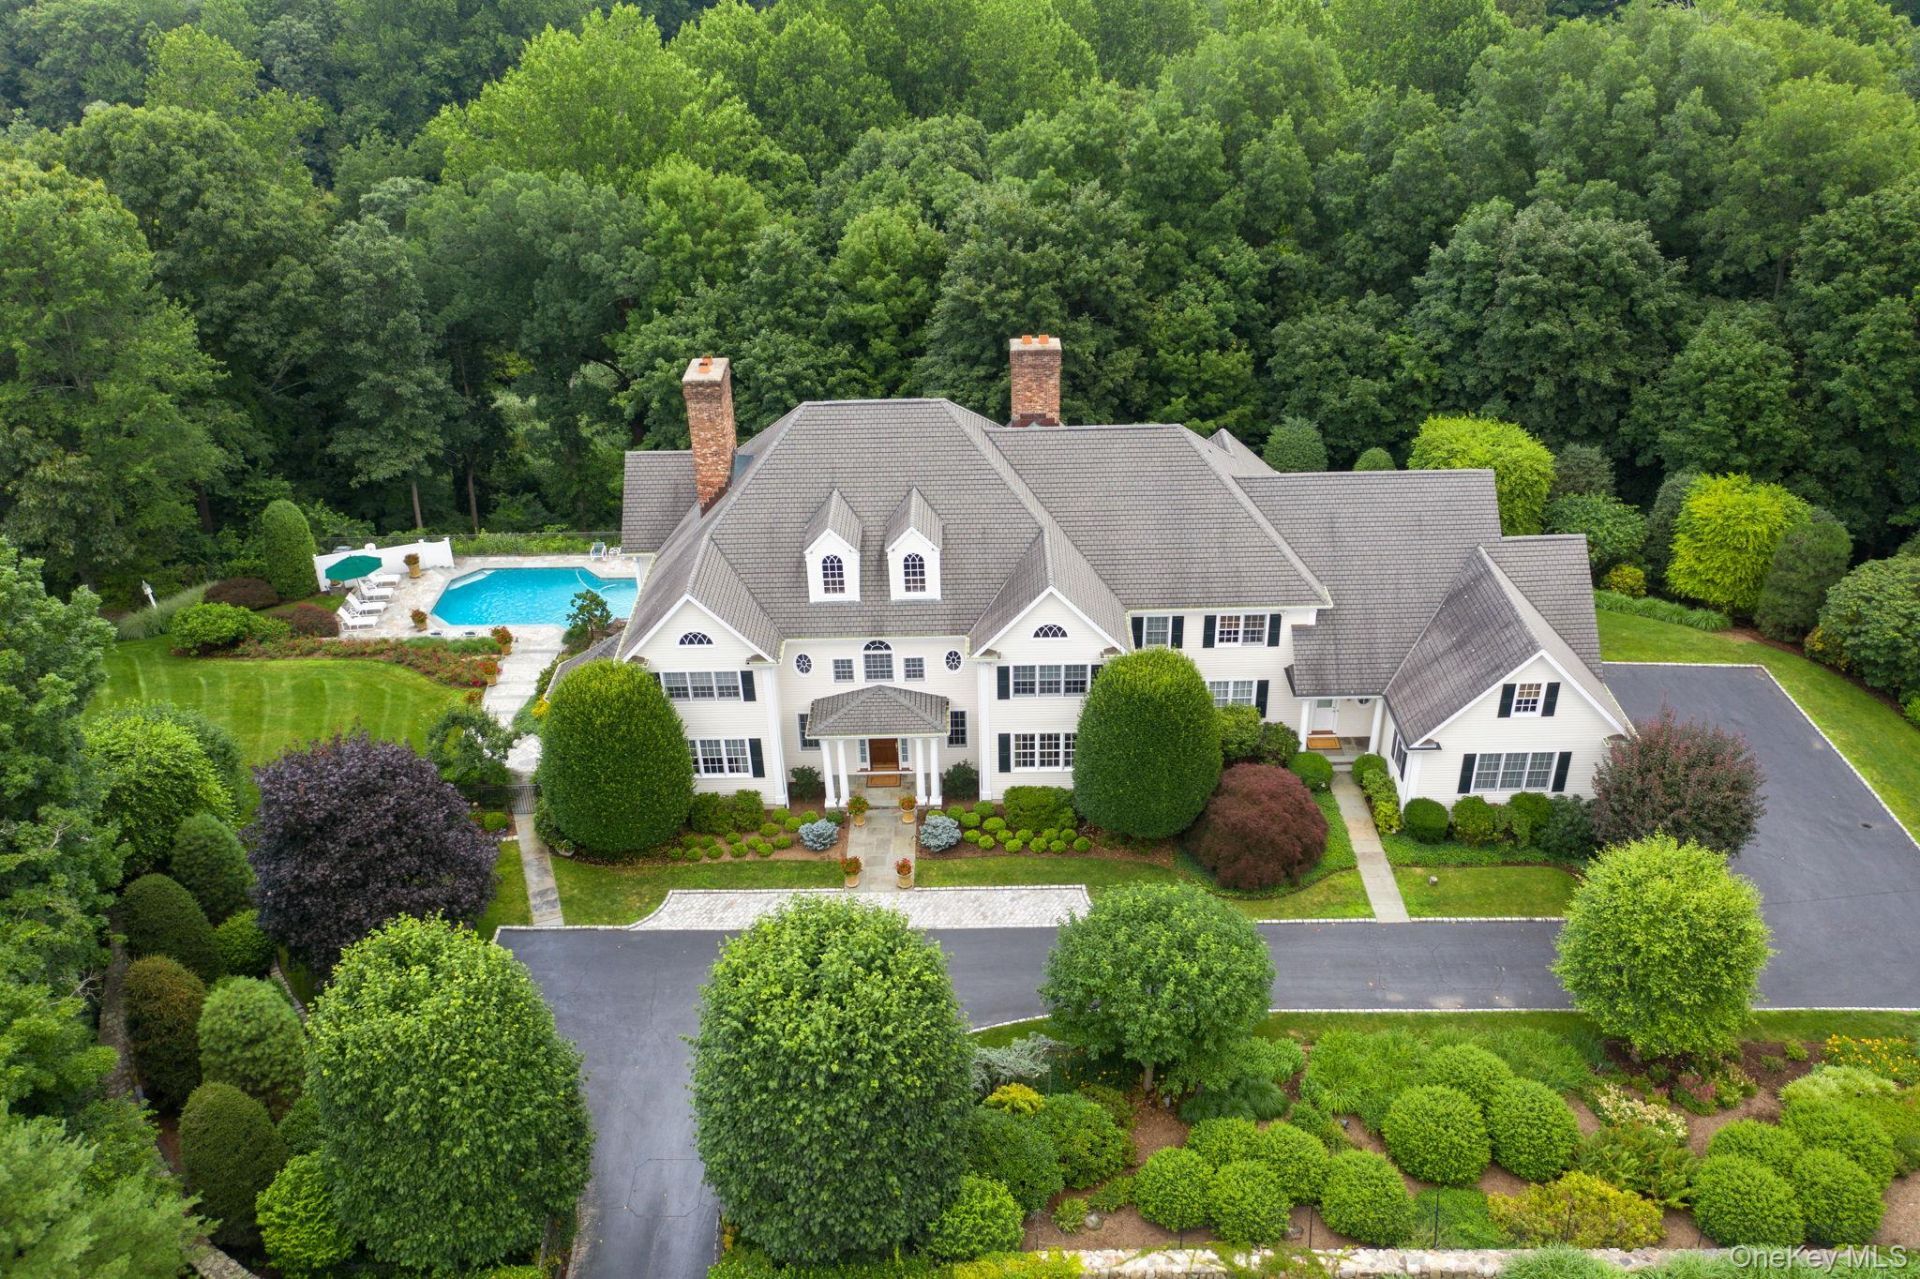
Exceptional Georgian Colonial elegance meets private resort living on 3.18 beautifully landscaped acres in exclusive Rock Rim Ponds. Behind a gated entry, this remarkable Pound Ridge estate offers timeless architecture, refined craftsmanship and exceptional privacy, yet is minutes from Bedford Village, Stamford, the Merritt Parkway and I-684. A dramatic double-height foyer introduces elegant interiors with cherry hardwood floors, custom millwork and cabinetry, three masonry fireplaces and gracious spaces for both formal and casual entertaining. The professionally equipped chef's kitchen features a well-appointed butler's pantry with sink, refrigerator, wine cooler and dishwasher. Five bedrooms include a vaulted primary suite with luxurious bath and a private first-floor guest wing. A bonus room above the three-car heated garage adds flexibility. Outside, rolling lawns, mature specimen trees and lush plantings create a serene backdrop for expansive terraces and a multilevel Brazilian Ironwood deck. The Gunite pool, spa and waterfall, covered patio and charming gazebo offer an extraordinary setting for entertaining or relaxing. Beautiful walls, walkways and steps complete this private oasis-a sophisticated Pound Ridge retreat designed for exceptional living.
Property Features
Property Type: Residential - Single Family
Basement: Yes
Basement: Full, Unfinished, Walk-Out Access
Cooling: Central Air
Fenced: Yes
Fireplaces: 3
Garage: 3
Heating: Oil
Home Style: Colonial
Lot Size: 2.85 Acres
Taxes: $46,673
Year Built: 2000
Amenities
First Floor Bedroom
First Floor Full Bath
Cathedral Ceiling(s)
Chandelier
Chefs Kitchen
Crown Molding
Double Vanity
Eat-in Kitchen
Entertainment Cabinets
Entrance Foyer
Formal Dining
High Ceilings
His and Hers Closets
In-Law Floorplan
Kitchen Island
Natural Woodwork
Open Kitchen
Primary Bathroom
Recessed Lighting
Storage
Walk Through Kitchen
Walk-In Closet(s)
Wet Bar
Feature Descriptions
Appliances: Cooktop, Dishwasher, Dryer, Exhaust Fan, Gas Cooktop, Oven, Refrigerator, Washer, Oil Water Heater, Water Purifier Owned, Water Softener Owned
Association Amenities: Landscaping
Association Fee: $425/Quarterly
Association Fee Includes: Other
Attic: Pull Stairs
Exclusions: Bronze statue (by walk to pool); copper bird bath; outdoor speakers; 3 sets fireplace screens + tools; all TVs; sconces in dining room; light over kitchen table; chandeliers in: powder room; piano room; dining room; great room; maids + primary baths
Exterior: Frame
Fencing: Back Yard, Fenced, Full
Fireplace Features: Family Room, Gas, Living Room, Masonry, Wood Burning
Fireplace Y/N: Yes
Flooring: Hardwood
Formal Dining: Yes
GarageY/N: Yes
Heating Zones: 4
Laundry: Laundry Room
Lot Features: Back Yard, Cul-De-Sac, Front Yard, Landscaped, Level, Near Golf Course, Near School, Near Shops, Part Wooded, Private, Sprinklers In Front, Sprinklers In Rear, Stone/Brick Wall
On Market Date: 2026-09-23
Parcel Number: 4600-000-000-09318-001-0004
Parking Features: Driveway, Garage, Heated Garage
Patio And Porch: Covered, Deck, Patio, Porch, Terrace
Pool Features: Fenced, In Ground, Pool/Spa Combo
Rental Term: Monthly
Rooms Total: 12
Security: yes
Security Features: Security System, Smoke Detector(s)
Sewer: Septic Tank
Swimming Pool: Yes
Utilities: Electricity Connected, Propane, Trash Collection Private
Water: Well
Window Features: Bay Window(s), Oversized Windows, Wall of Windows
Wooded: Yes
Local Schools
High School: Fox Lane High School
Middle School: Fox Lane Middle School
Elementary School: Pound Ridge Elementary School
School District: Bedford
Estimate Your Payment
Estimated Payment
$ 19,666.64 per month $14,916.81 Principal & Interest $3,889.42 Property Tax $860.42 Homeowner's InsuranceChange Payment Information
Listed By / Shown By
Listing By
Agency Name: William Raveis-New York LLC
Agency Phone: 914-401-9111

Shown By
Agent Name: Mary Valenti
Agent Phone: (516) 316-0323
Agency Title: Coldwell Banker American Homes

11 S Eastern Farm Road | MLS# 1015705
This single family home located at 11 S Eastern Farm Road, Pound Ridge, NY 10576 is currently listed for sale with an asking price of $2,950,000. This property was built in 2000 and has 5 bedrooms and 4 full and 1 partial baths with 6965 sq. ft. S Eastern Farm Road is located within the Bedford school district. Search Pound Ridge real estate on maryvalenti.cbamhomes.com today.